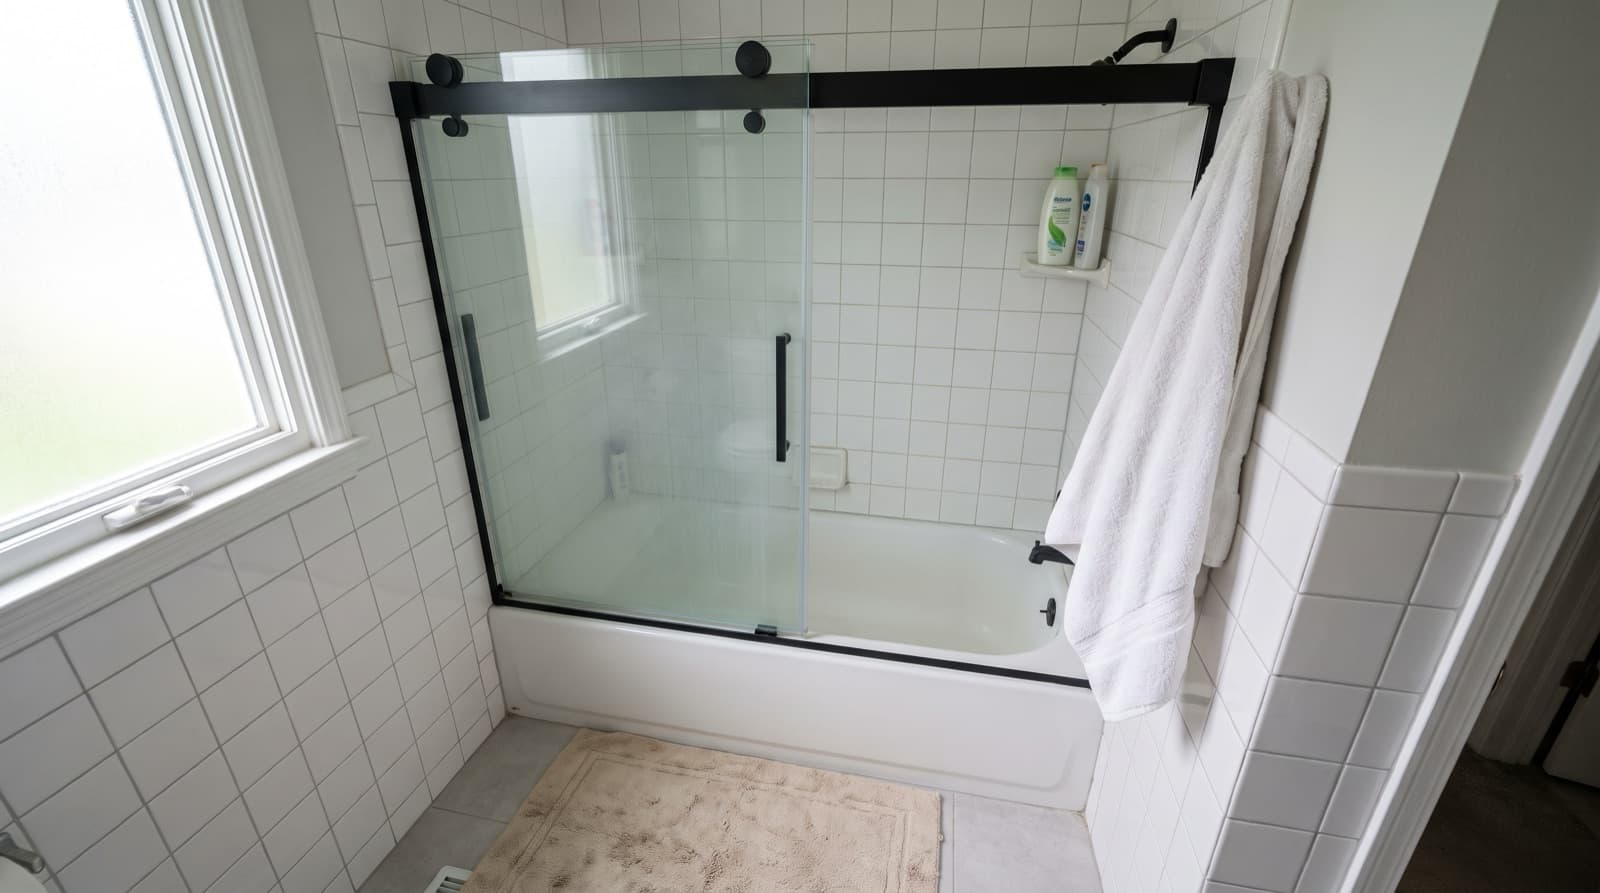
What a sliding shower door is and how it works
Sliding doors hang from rollers on a top rail or ride on a bottom track. There are two main layouts:
- Bypass shower doors: two or more panels that slide past each other, so you can open from either side.
- Single slider: one door that slides past a fixed panel. Frameless versions use heavier glass and exposed rollers on a round or square bar.
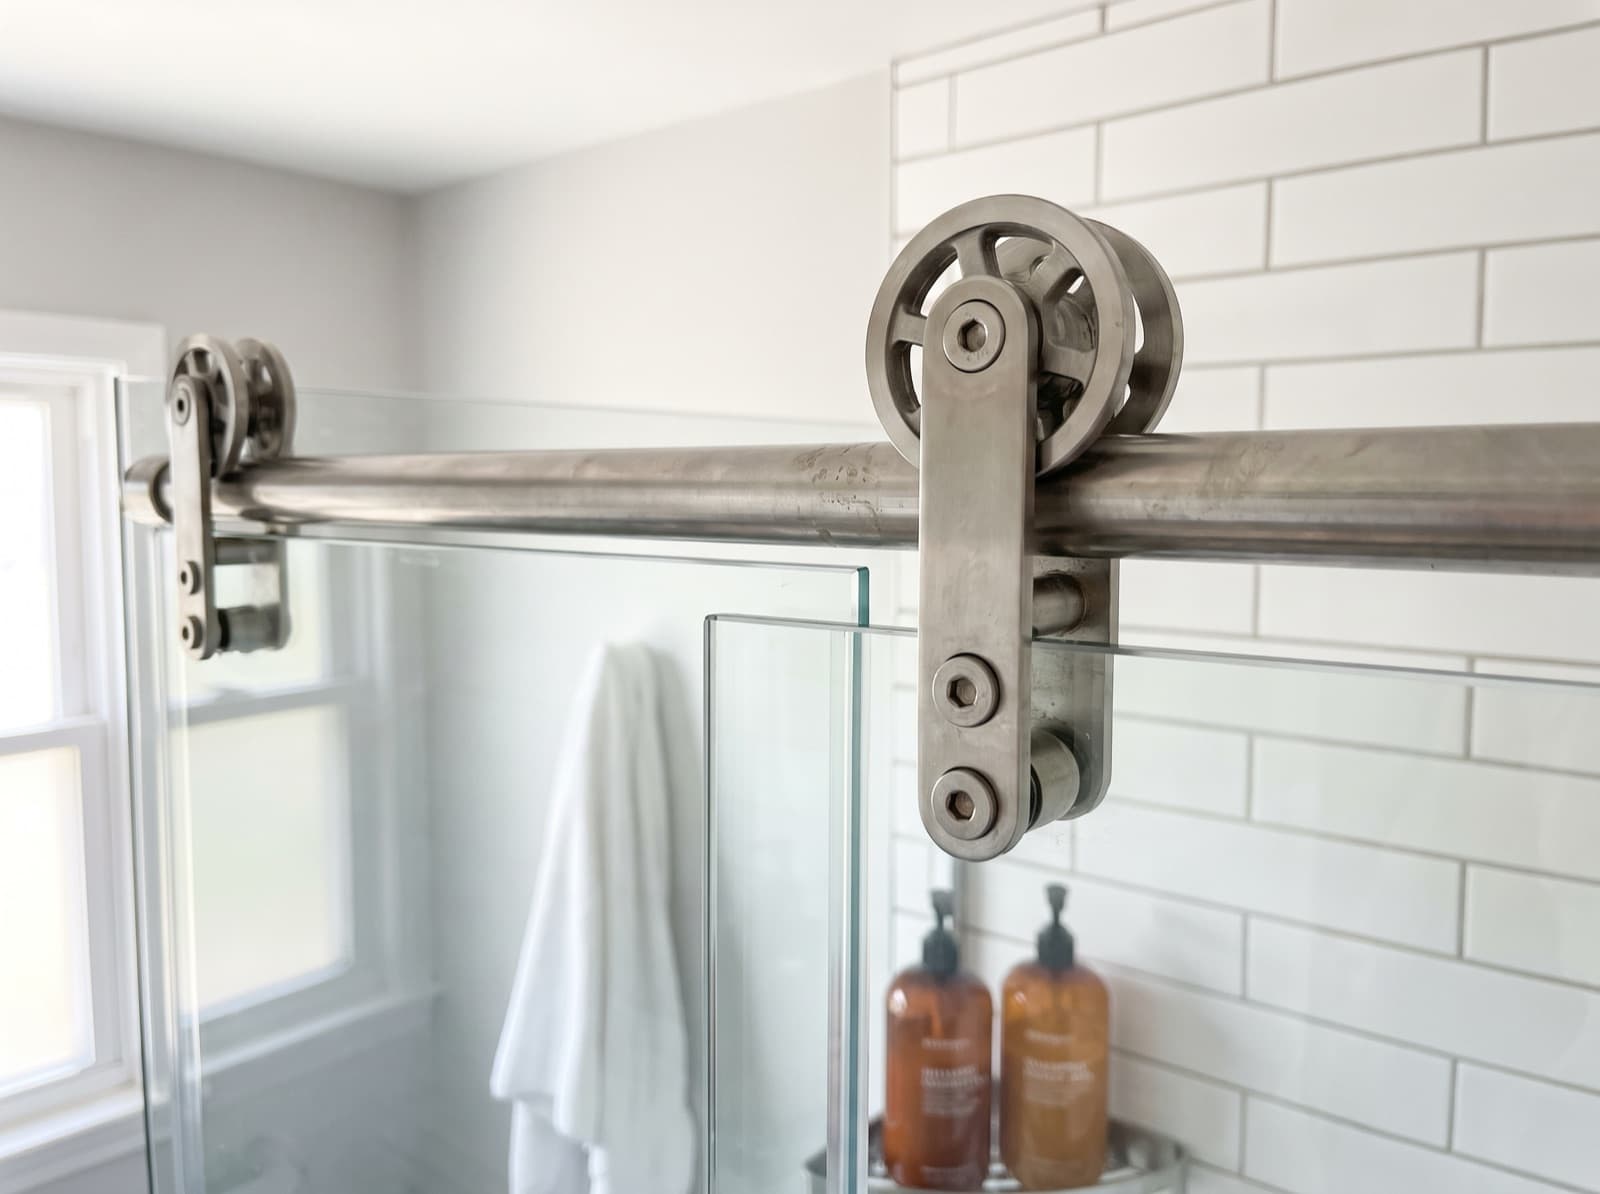
A barn door shower is a single-slider variant. The door hangs from wheels on an exposed bar mounted above the opening, much like a sliding barn door in a hallway. It gives a frameless look without a hinge cut into the tile.
When sliding is the smart call (and when it isn't)
Sliding glass shower doors make sense when:
- The shower is over a tub. This is the most common use.
- The bathroom is small. The International Residential Code requires hinged shower doors to open outward, and a swinging door needs clear floor space to do that. A slider needs none.
- The opening is wide, where a single swing door would be too large and heavy.
They may not be the right call when:
- You want the widest possible entry. Overlapping panels mean only part of the opening is clear at once.
- You dislike cleaning tracks. Fixr notes framed tracks collect water and can harbor mold and mildew. A frameless roller system with a low bottom guide helps.
Typical installed cost for a framed or sliding door replacement (not a quote)
$500 to $1,000 installed
National figure for framed and sliding doors including removal, disposal and hardware. Frameless and barn-style sliders cost more.
Source: Inch Calculator
Options: framed, semi-frameless and frameless sliders
Framed bypass. The budget option: aluminum frame, thinner glass, top and bottom tracks. See framed and semi-frameless doors.
Semi-frameless slider. Minimal frame on the panels, with a track at top and bottom.
Frameless roller or barn style. Thick tempered glass on exposed rollers, with only a small floor guide. This is the look closest to frameless shower doors.
Finishes and glass. Chrome, brushed nickel and matte black hardware are common. Clear, frosted or patterned glass are all available, and a water-spot coating is worth asking about. Every panel must be safety glass: the model building code treats glass in sliding doors as a hazardous location.
The Cincinnati factor: tub baths and hard water in the track
Many Cincinnati homes have a tub and shower combo in the hall bath. Census data puts the median year built at 1978 for the middle zip code in the metro, so a lot of those tubs still have their first sliding door, or a curtain. Older tubs are also often slightly out of level, which affects how a slider rolls and seals.
Hard water shows up in the track. Greater Cincinnati Water Works reports plant averages of roughly 7 to 8 grains per gallon (approximate, per Culligan). Mineral scale builds in bottom channels and on rollers. A system with a removable or low-profile bottom guide is easier to keep clean. If your slider sticks or jumps the track, it may only need repair.
How a sliding door install goes
For a framed bypass door, the installer removes the old unit and caulk, sets the bottom track on the tub or curb, fastens the wall jambs and header, then hangs the panels and adjusts the rollers so they glide without rubbing. Frameless roller systems add a top bar and a small floor guide, with seals on the glass edges.
This Old House notes most standard shower door installations take two to four hours, with labor typically $50 to $100 per hour. Getting the rollers adjusted on an out-of-level tub is where experience shows.
What to have ready when you call
- A photo of the opening, plus the top of the tub or curb.
- Rough width of the opening at the tub or curb, and the height you want.
- Whether you want bypass panels, a single slider or a barn-style door.
- Your hardware finish and glass choice.
- Whether an old door or curtain rod needs removing.
The installer measures exactly before ordering glass. For tubs specifically, see tub enclosures.
Common questions
How much does a sliding shower door cost?+
Inch Calculator puts framed and sliding replacement at $500 to $1,000 installed. This Old House lists sliding (bypass) doors at $700 to $2,000 for materials, and Fixr lists bypass doors at $400 to $2,000 for materials. Frameless rollers sit at the higher end.
Are bypass shower doors good for small bathrooms?+
Yes. Hinged shower doors must open outward under the International Residential Code, so they need clear floor space. Bypass doors stay within the opening, which helps when a toilet or vanity is close.
What is a barn door shower?+
It is a single glass door that hangs from wheels on an exposed bar above the opening and slides sideways. It gives a frameless look without a hinged swing. Ask the installer whether your wall can support the rail.
What are the different types of shower doors?+
Doors either swing (pivot or hinged) or slide (bypass, single slider or barn style), and each comes framed, semi-frameless or frameless. Fixed glass panels and neo-angle enclosures round out the options.
What do you put on the bottom of a sliding shower door?+
Framed sliders ride in a bottom track that is caulked to the tub. Frameless sliders usually use a small floor guide plus clear seals on the edges. Replacement guides and seals are a common, low-cost fix.